<-- style PDP --> 4843 Duke Avenue, Niagara Falls - Single Family Residence for sale for $699,000
  • sold
  • leased

4843 Duke Avenue

Niagara Falls, ON, L2E 5B4 - Morrison

$699,000$000000

  • Neighbourhood

    Morrison

  • Major Intersection

  • Listed Since: 1242 day(s)

  • Last update: 1172 day(s) ago

Overview

  • Property Type

    Single Family Residence, 1.5 Storey

  • Bedrooms

    3 + 0

  • Bathrooms

    2

  • Basement

    Full, Partially Finished

  • Kitchen

    n/a

  • Total Parking

    n/a

  • Lot Size

    Available Upon Request

  • Taxes

    $2,934.31 (2022)

  • Type

    Freehold

Property Description

Property description for 4843 Duke Avenue, Niagara Falls

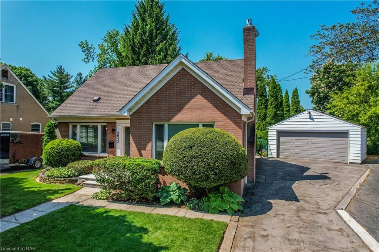
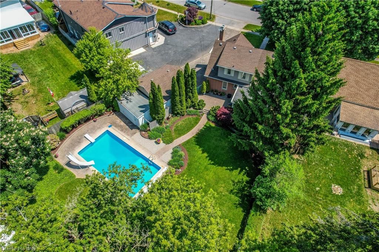
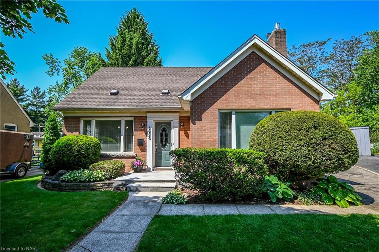
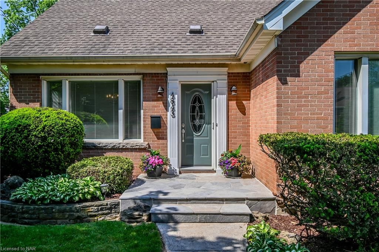
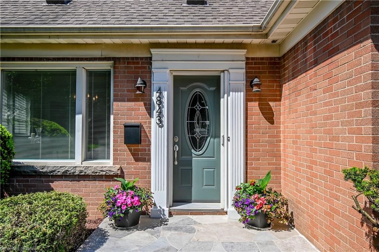
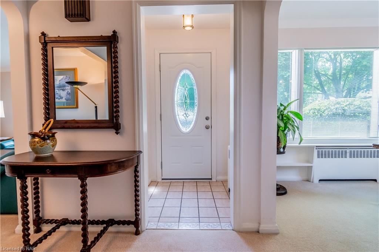
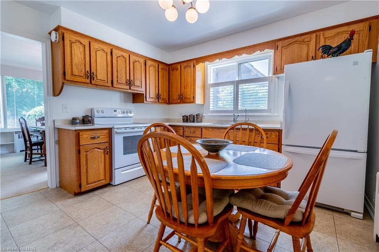
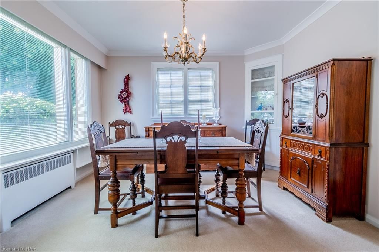
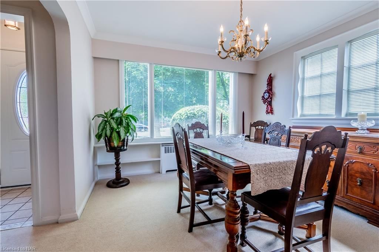
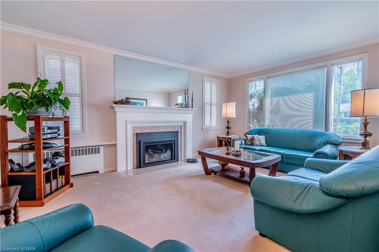
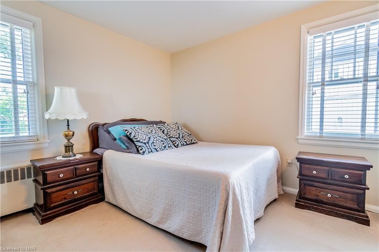
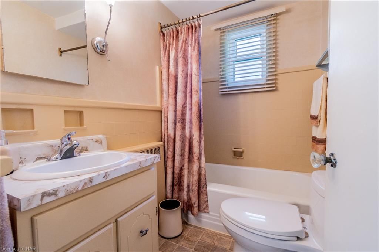
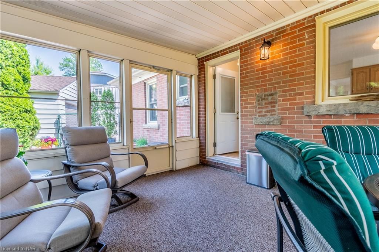
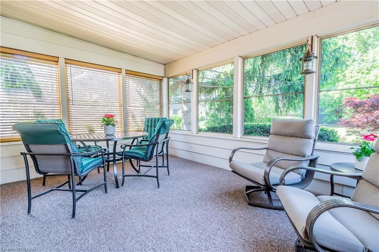
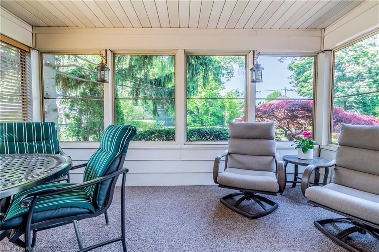
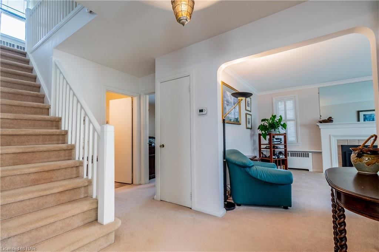
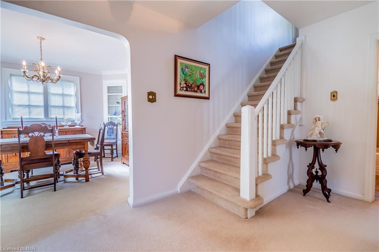
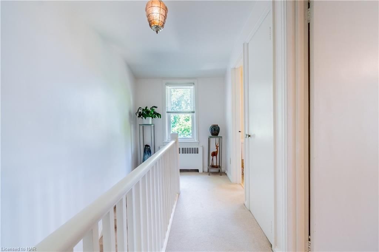
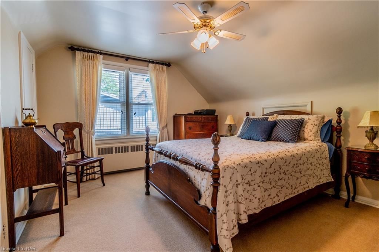
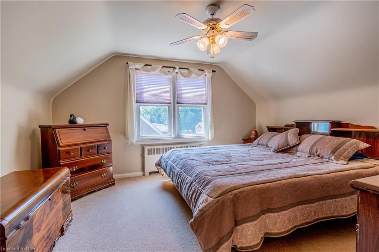
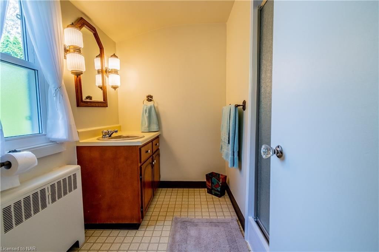
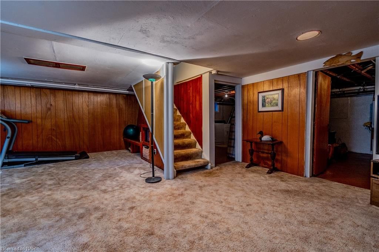
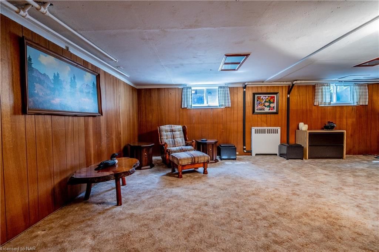
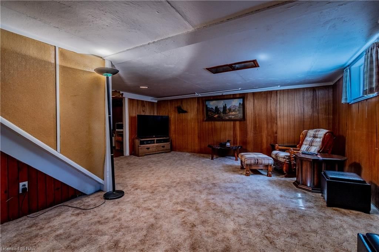
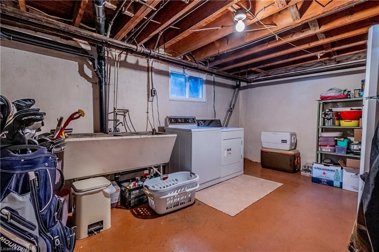
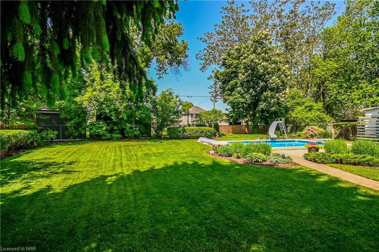
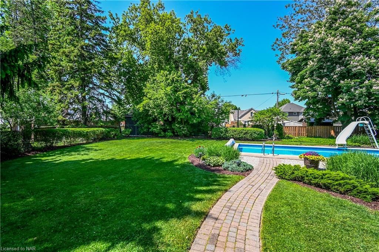
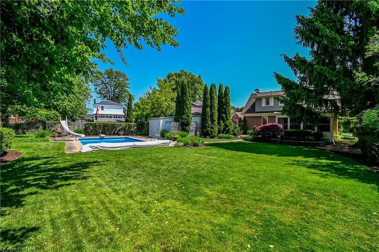
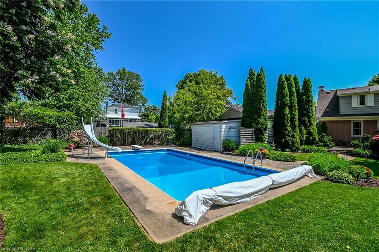
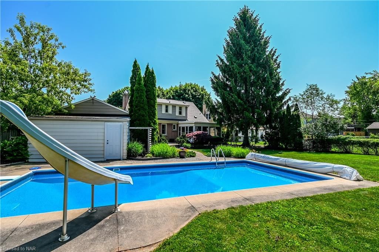
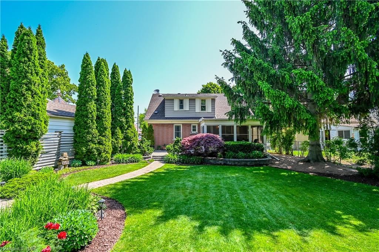
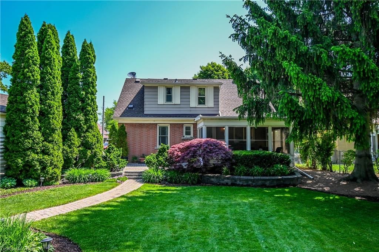
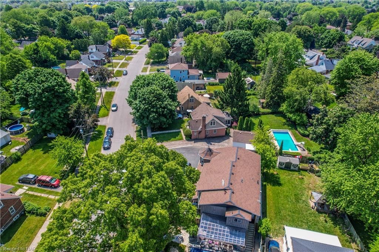
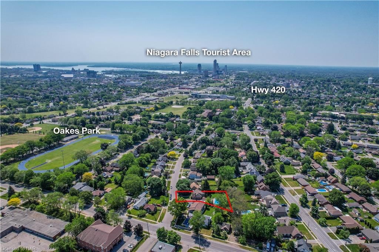
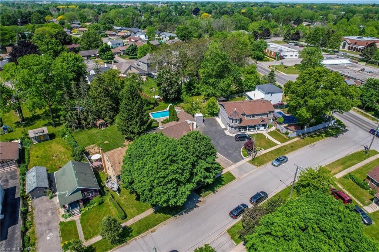
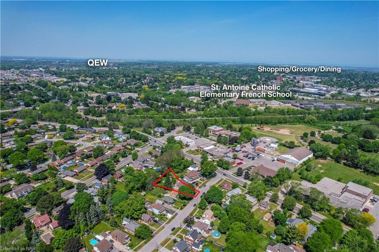
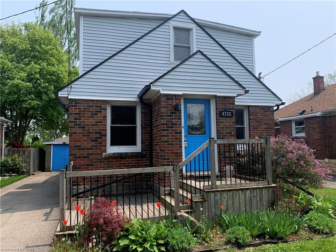
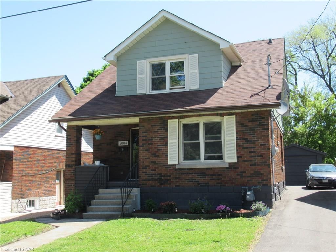
"POOL IS OPEN" Welcome to this charming move in ready, 3 bedroom, 2 bath, 1/1/2 Storey home located on a quiet treelined street in the heart of Niagara Falls. The minute you walk through the front door you feel the elegance and pride of a well maintained original owner home. The main floor features a primary bedroom, 4pc bath, living room with gas fireplace, dining room, and kitchen. Upstairs are 2 large bedrooms and a 3pc bath. Off the kitchen you will find a 14' x 11' three season sun room to enjoy your morning coffee or sunset dinners. The sunroom spills into the magnificent fully landscaped backyard with 16' x 32' in-ground swimming pool for all your summer fun. The finished basement offers room for entertaining or cozy nights watching TV. The oversized double detached garage, housing the pool pump, completes this large property. Great place to create new memories. A short walk to Oakes Park and easy access to shopping, schools, QEW, and many Niagara attractions such as wineries, golf, nature trails, and the Falls. Book your private viewing today!

Listed by ROYAL LEPAGE NRC REALTY

  • MLS #

    40416506

  • Sq. Ft

    1938

  • Sq. Ft. Source

    MLS

  • Lot Irregularities

    n/a

  • Year Built

    1945

  • Pool

    n/a

  • Drive

    n/a

  • Garage

    n/a

  • Total Parking

    n/a

  • Family Room

    n/a

  • Den

    n/a

  • Exterior

    Aluminum Siding, Brick

  • Fireplace

    n/a

  • Roof

    Asphalt Shing

  • Foundation

    Concrete Perimeter

  • Elevator

    n/a

  • Water View

    n/a

  • Laundry Level

    n/a

  • Heat

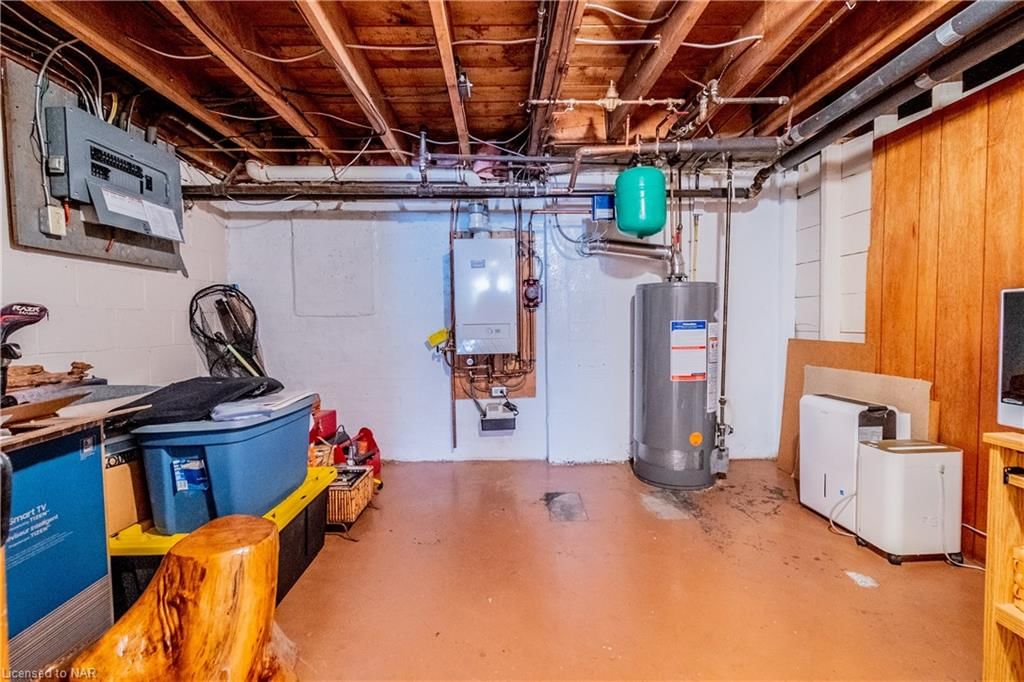
    Gas Hot Water

  • A/C

    None

  • Water

    Municipal

  • Water Supply

    n/a

  • Sewers

    n/a

  • Central Vac

    n/a

  • Eat-in Kitchen

    3.53 x 3.28 ft Main level

  • Bathroom

    2.21 x 1.50 ft Main level

    4-Piece

  • Dining Room

    3.53 x 3.28 ft Main level

  • Living Room

    3.73 x 5.05 ft Main level

  • Sunroom

    4.32 x 3.40 ft Main level

  • Bedroom Primary

    3.23 x 3.48 ft Main level

  • Bedroom

    5.46 x 4.06 ft Second level

  • Bedroom

    4.01 x 3.40 ft Second level

  • Recreation Room

    7.26 x 5.41 ft Basement level

  • Bathroom

    2.39 x 2.29 ft Second level

    3-Piece

  • Laundry

    5.33 x 3.30 ft Basement level

  • Storage

    2.87 x 1.70 ft Basement level

  • Utility Room

    3.73 x 5.77 ft Basement level

Thinking of Selling?

Find Out Your Home’s Value in Today’s Market!

No Email or Signup is required to view your home estimate.

estimate your home value

Contact Manoj Kukreja

Sales Representative,
Century 21 People’s Choice Realty Inc.,
Brokerage
(647) 576 - 2100

Manoj profile avatar

Mortgage Calculator

This data is for informational purposes only.

Mortgage Payment per month

Principal Amount

Interest

Total Payable

Amortization

Amortization

Closing Cost Calculator

This data is for informational purposes only.

Closing Cost Total for this property

Total Cash flow for purchasing this property

Down Payment(%)*
Additional information

Provincial Land Transfer Tax

Ontario Land Transfer Tax Rebate

Toronto Land Transfer Tax

Toronto Land Transfer Tax Rebate

PST on CMHC Insurance Premium

Lawyer Fees

$2,825

Government Registration Fee's

$164

Title Insurance

Closing Cost Total

Total Cash flow for purchasing this property

Provincial Land Transfer Tax

Ontario Land Transfer Tax Rebate

Toronto Land Transfer Tax

Toronto Land Transfer Tax Rebate

PST on CMHC Insurance Premium

Lawyer Fees

$2,825

Government Registarion Fee's

$164

Title Insurance

Down Payment(%)*

* A down payment of less than 20% is permitted only for first-time home buyers purchasing their principal residence. The minimum down payment required is 5% for the portion of the purchase price up to $500,000, and 10% for the portion between $500,000 and $1,500,000. For properties priced over $1,500,000, a minimum down payment of 20% is required.

Thinking of Selling?

Find Out Your Home’s Value in Today’s Market!

No Email or Signup is required to view your home estimate.

estimate your home value

Contact Manoj Kukreja

Sales Representative, Century 21 People’s Choice Realty Inc., Brokerage
(647) 576 - 2100

Manoj profile avatar

Recent Sold Listings in Morrison, Niagara Falls

Popular Cities